Clearer views. Brighter spaces.

Glass Railing Installation in Charlotte, NC

Clean lines, unobstructed views, low maintenance for years. KKC Glass installs frameless and semi-frameless glass railing systems for decks, stairs, balconies, and interior lofts throughout the Charlotte area.
Local expertiseProfessional installationResidential & commercial
01Our expertise

Glass Railings for Charlotte Area Homes

A glass railing changes how a space feels — indoors or out. On a deck, the view extends to the tree line instead of stopping at a baluster. On an open staircase, light moves through the house instead of getting blocked by a solid wall of spindles. On a loft or interior balcony, the sense of openness across levels is preserved rather than interrupted.

That visual benefit is the same whether the application is a backyard deck, a second-floor landing, or a commercial lobby balcony. The glass doesn't divide the space — it defines it without closing it off.

Beyond aesthetics, glass railings are low maintenance compared to wood and traditional metal alternatives. No painting, no staining, no rot, no warping. Hardware is stainless steel or powder-coated aluminum. The glass itself requires occasional cleaning and nothing more. For outdoor applications in the Charlotte climate especially, that difference compounds over time — a wood railing that looks good at year one rarely looks the same at year five without consistent upkeep.

Every system is fabricated to the specific dimensions of the site, uses laminated safety glass as required by code, and is installed by our own in-house team.
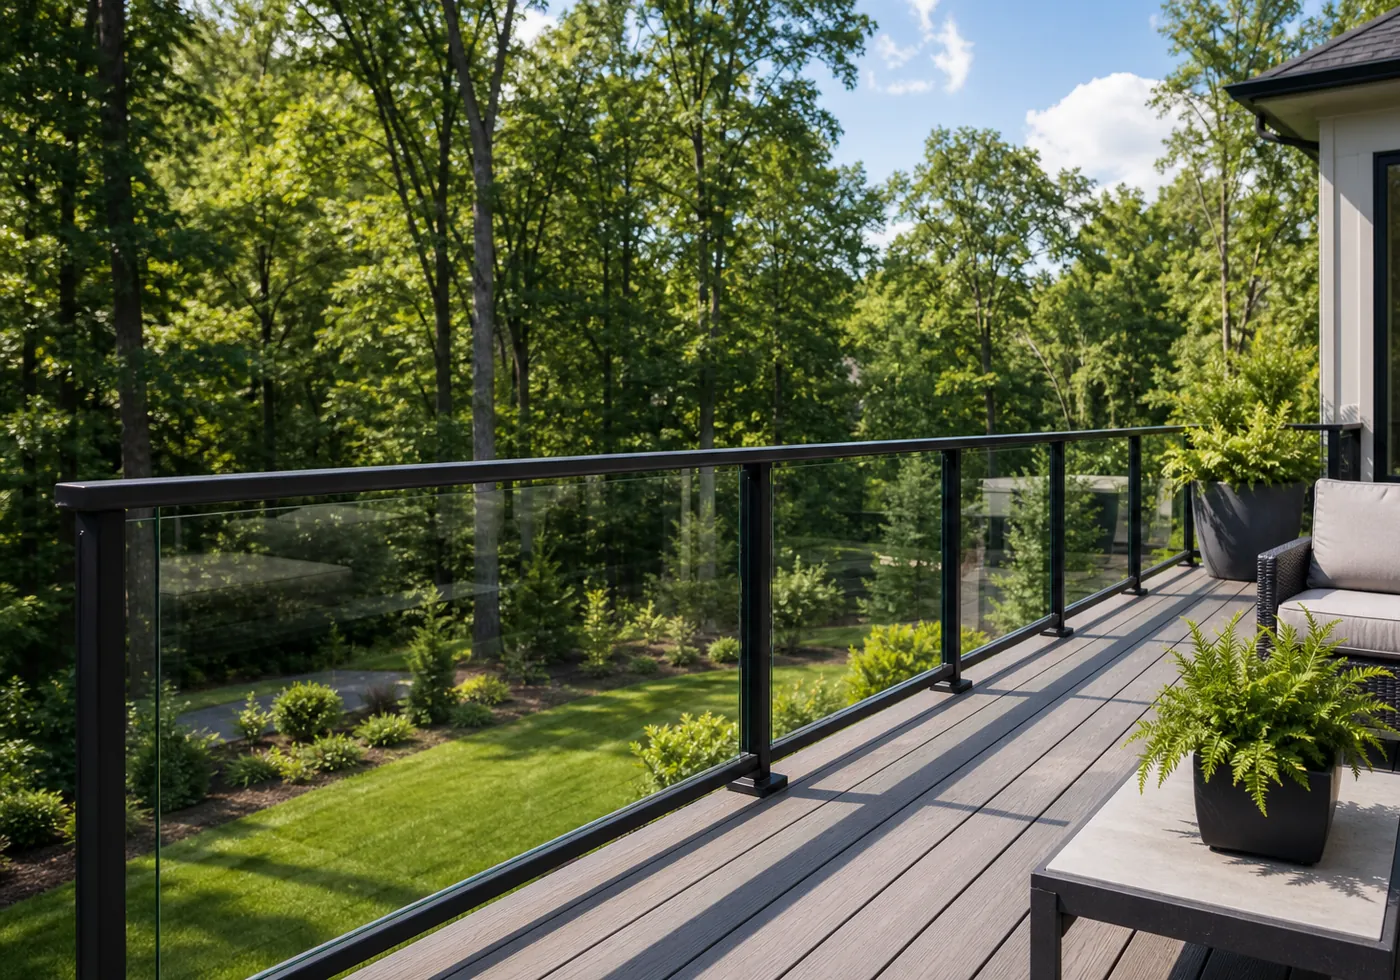
Residential deck with clear glass railing panels
02

Glass Railing Systems We Install

Frameless Post-Mounted

Stainless steel standoff posts mounted to the deck or floor surface support the glass panels without any top rail. The cleanest, most minimal look — the glass appears to float. Popular in Ballantyne and Waxhaw new construction and luxury renovation projects.

Frameless Post-Mounted

Stainless steel standoff posts mounted to the deck or floor surface support the glass panels without any top rail. The cleanest, most minimal look — the glass appears to float. Popular in Ballantyne and Waxhaw new construction and luxury renovation projects.

Channel System

A continuous aluminum or stainless channel at the base of the glass panels holds them in place without visible standoffs. Extremely clean appearance — no hardware interrupts the glass. Requires precise structural substrate.

Channel System

A continuous aluminum or stainless channel at the base of the glass panels holds them in place without visible standoffs. Extremely clean appearance — no hardware interrupts the glass. Requires precise structural substrate.

Semi-Frameless with Rail

Glass panels supported by posts with a continuous top rail — typically stainless steel or aluminum. More economical than fully frameless systems and still provides a significantly cleaner look than traditional balusters.

Semi-Frameless with Rail

Glass panels supported by posts with a continuous top rail — typically stainless steel or aluminum. More economical than fully frameless systems and still provides a significantly cleaner look than traditional balusters.

03

Outdoor & Indoor Applications

Outdoor glass railing applications require hardware rated for exterior exposure — UV-stable, corrosion-resistant stainless steel or powder-coated aluminum. Glass is tempered as required by code. We consider sun exposure, substrate material, and Mecklenburg County permit requirements in every outdoor railing installation.

Outdoor: Decks, Balconies & Stairs

Outdoor glass railing applications require hardware rated for exterior exposure — UV-stable, corrosion-resistant stainless steel or powder-coated aluminum. Glass is tempered as required by code. We consider sun exposure, substrate material, and Mecklenburg County permit requirements in every outdoor railing installation. Deck railings in communities throughout Ballantyne, Waxhaw, and Indian Trail are among the most common glass railing installations we do — the larger newer homes in those areas are well-suited to frameless glass systems, and the aesthetic fits the style of construction.

Outdoor: Decks, Balconies & Stairs

Outdoor glass railing applications require hardware rated for exterior exposure — UV-stable, corrosion-resistant stainless steel or powder-coated aluminum. Glass is tempered as required by code. We consider sun exposure, substrate material, and Mecklenburg County permit requirements in every outdoor railing installation. Deck railings in communities throughout Ballantyne, Waxhaw, and Indian Trail are among the most common glass railing installations we do — the larger newer homes in those areas are well-suited to frameless glass systems, and the aesthetic fits the style of construction.

Indoor: Stairs, Lofts & Interior Balconies

Interior glass railing systems — for open staircases, loft areas, and interior balconies — prioritize design and the sense of openness. Without the weathering concerns of outdoor systems, interior applications have more flexibility in hardware selection and glass treatment options. Interior glass railings are particularly popular in open-plan homes where the goal is to maintain sightlines across multiple levels — allowing light to move through the space while meeting code requirements for fall protection.

Indoor: Stairs, Lofts & Interior Balconies

Interior glass railing systems — for open staircases, loft areas, and interior balconies — prioritize design and the sense of openness. Without the weathering concerns of outdoor systems, interior applications have more flexibility in hardware selection and glass treatment options. Interior glass railings are particularly popular in open-plan homes where the goal is to maintain sightlines across multiple levels — allowing light to move through the space while meeting code requirements for fall protection.

04

Glass & Hardware Options

3/8-inch and 1/2-inch laminated glass. Half-inch is required for larger spans and some channel system applications. Both meet ASTM standards for safety glazing in railing applications.

3/8-inch and 1/2-inch laminated glass. Half-inch is required for larger spans and some channel system applications. Both meet ASTM standards for safety glazing in railing applications.

Standard clear, low-iron ultra-clear, and frosted glass options. Low-iron glass produces a noticeably brighter, less green-tinted appearance — particularly visible on larger panels.

Standard clear, low-iron ultra-clear, and frosted glass options. Low-iron glass produces a noticeably brighter, less green-tinted appearance — particularly visible on larger panels.

Brushed stainless steel, matte black powder coat, and satin chrome. Hardware finish selection should coordinate with the home's exterior or interior fixture choices.

Brushed stainless steel, matte black powder coat, and satin chrome. Hardware finish selection should coordinate with the home's exterior or interior fixture choices.

On semi-frameless systems, top rail options include round, rectangular, and flat profiles in stainless or powder-coated aluminum. A flat cap rail also doubles as a usable top surface on deck railings.

On semi-frameless systems, top rail options include round, rectangular, and flat profiles in stainless or powder-coated aluminum. A flat cap rail also doubles as a usable top surface on deck railings.

A hydrophobic coating applied to railing glass significantly reduces water spotting and dirt accumulation — particularly valuable on outdoor applications exposed to rain and weather.

A hydrophobic coating applied to railing glass significantly reduces water spotting and dirt accumulation — particularly valuable on outdoor applications exposed to rain and weather.

All railing systems are installed to meet Mecklenburg County and North Carolina Building Code requirements for height (minimum 36 inches for decks, 42 inches for elevated applications) and load resistance.

All railing systems are installed to meet Mecklenburg County and North Carolina Building Code requirements for height (minimum 36 inches for decks, 42 inches for elevated applications) and load resistance.

05Our expertise

Recent Glass Railing Projects

Project photos coming soon — contact us to see examples of our work.

06

Frequently Asked Questions

What type of glass is used for railings?

All glass railing systems are required by building code to use laminated safety glass. We fabricate railing glass in 3/8-inch and 1/2-inch thicknesses depending on the system and span requirements.

Do glass railings require a building permit in Charlotte?
In most cases, yes. Railing installations on decks, balconies, and stairs in Mecklenburg County require a building permit and must meet the railing height and load requirements of the North Carolina Building Code. We advise on permit requirements during the estimate visit.
How do you clean and maintain glass railings?

Glass cleaner and a soft cloth handle most cleaning. A hydrophobic protective coating can be applied during manufacturing, significantly reducing water spotting. Hardware should be inspected periodically for corrosion in outdoor applications.

How long does a glass railing installation take?
Most residential glass railing installations are completed in one to two days once the glass has been fabricated. Fabrication typically takes 1–2 weeks after the measurement visit.
How do I request an estimate?

Yes — estimates for all railing projects. An on-site measurement visit is required before fabrication.

Need Glass Railings?

Tell us what you are seeing and we will help you understand the right next step.